Industrial Warehouse in Benissa – 359 m²
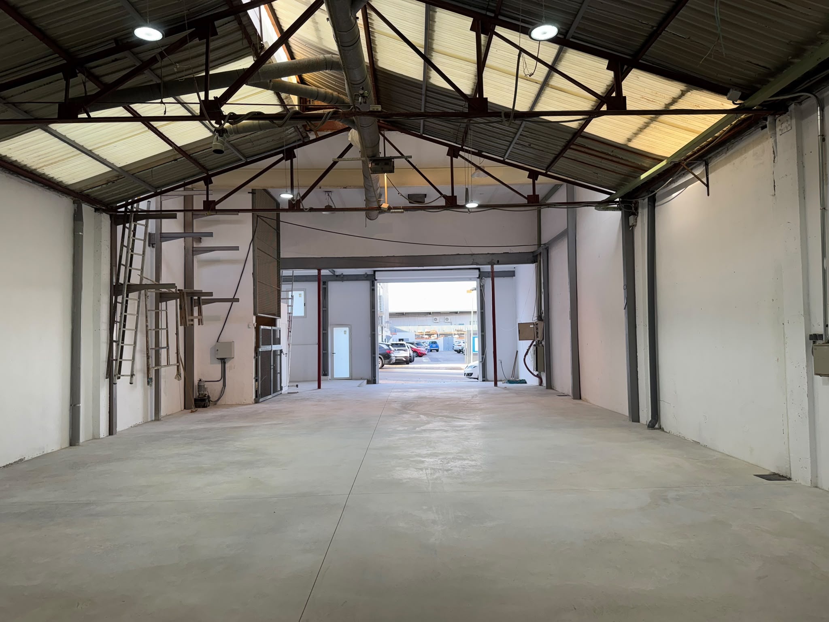
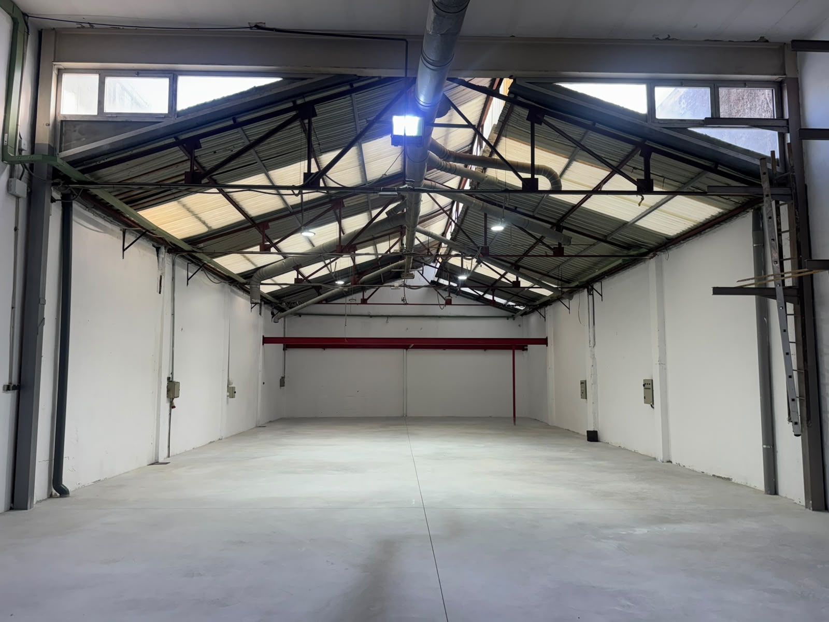
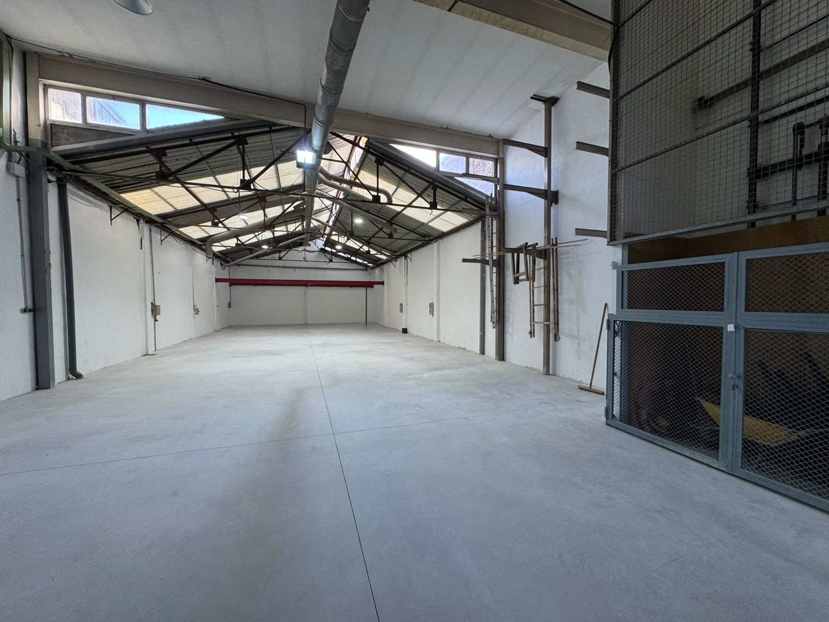
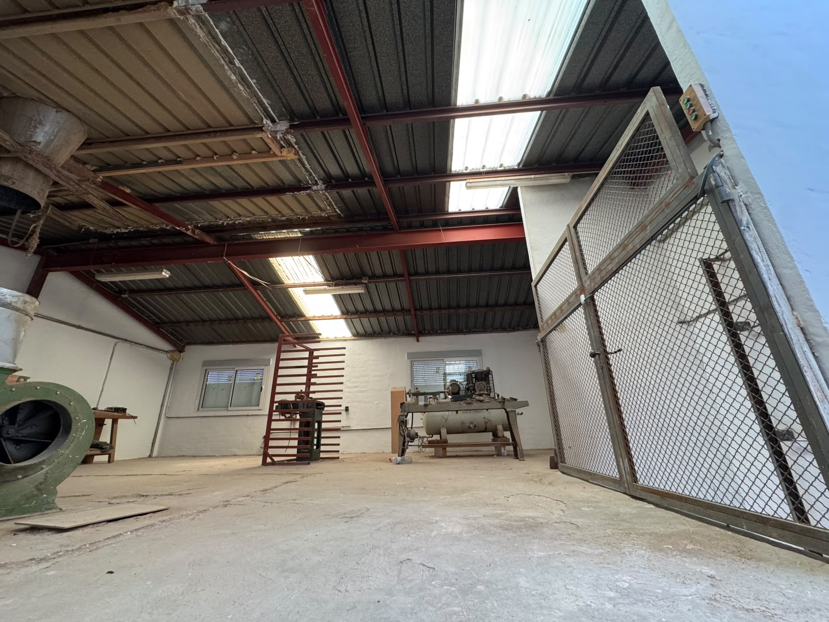
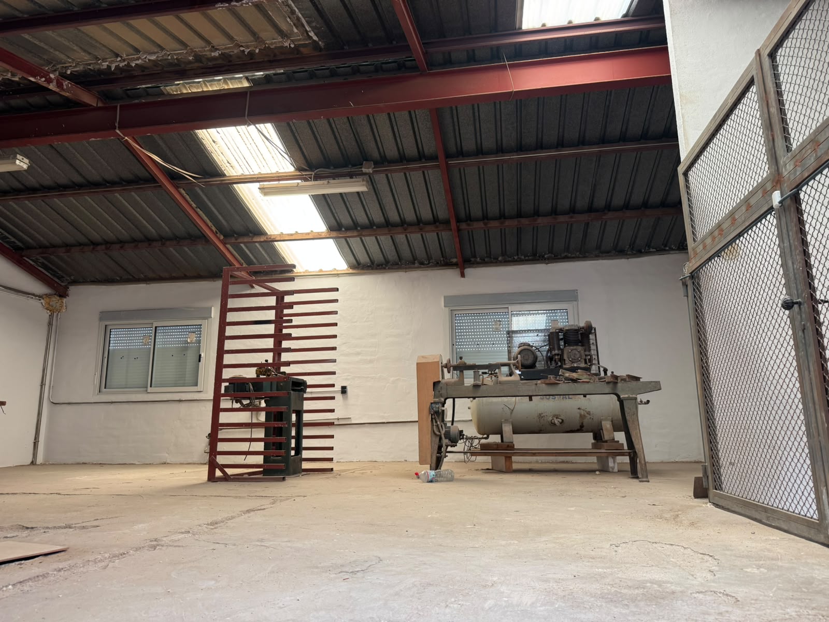
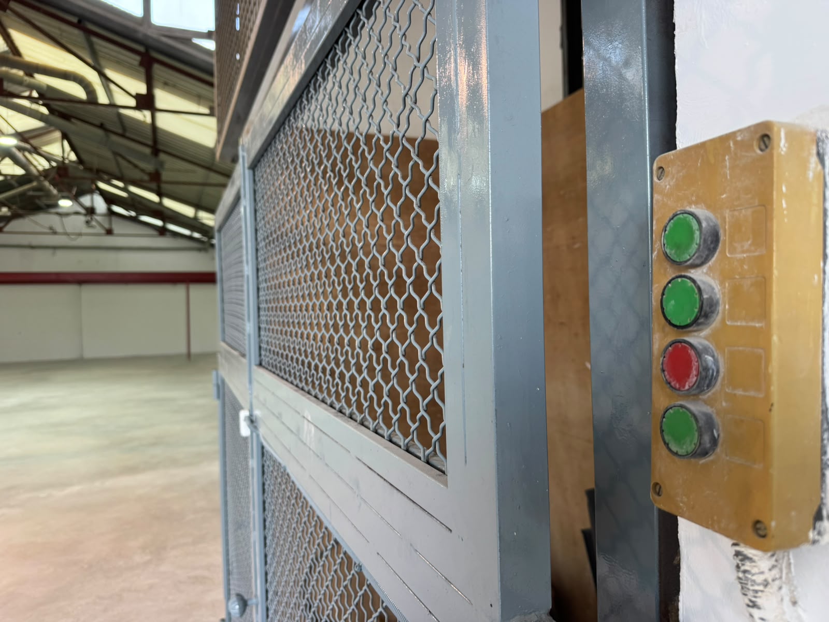
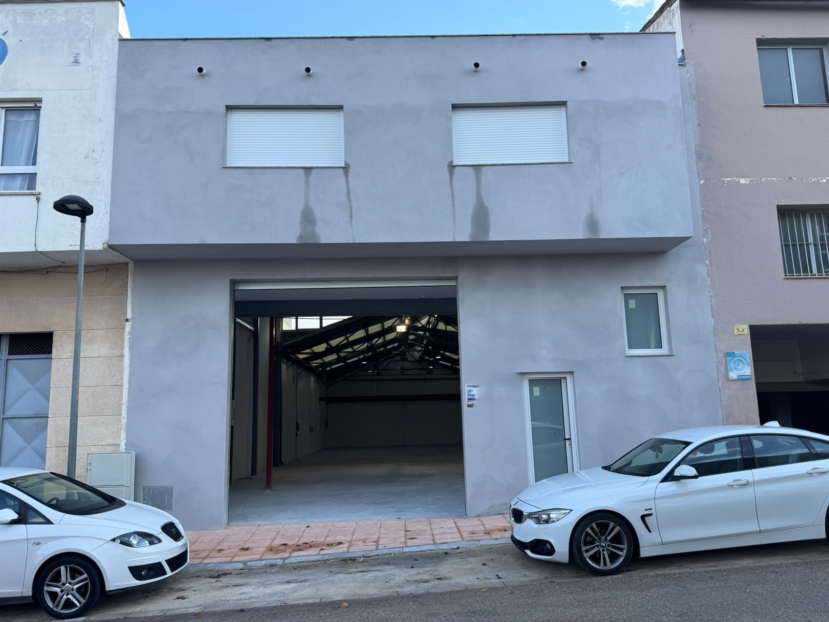
Located in Benissa, this industrial warehouse offers a spacious and versatile area, ideal for starting or expanding a business. With a built area of 359 m², it features an open and functional space that can be adapted to various industrial, commercial, or storage activities.
Spacious and Functional Area
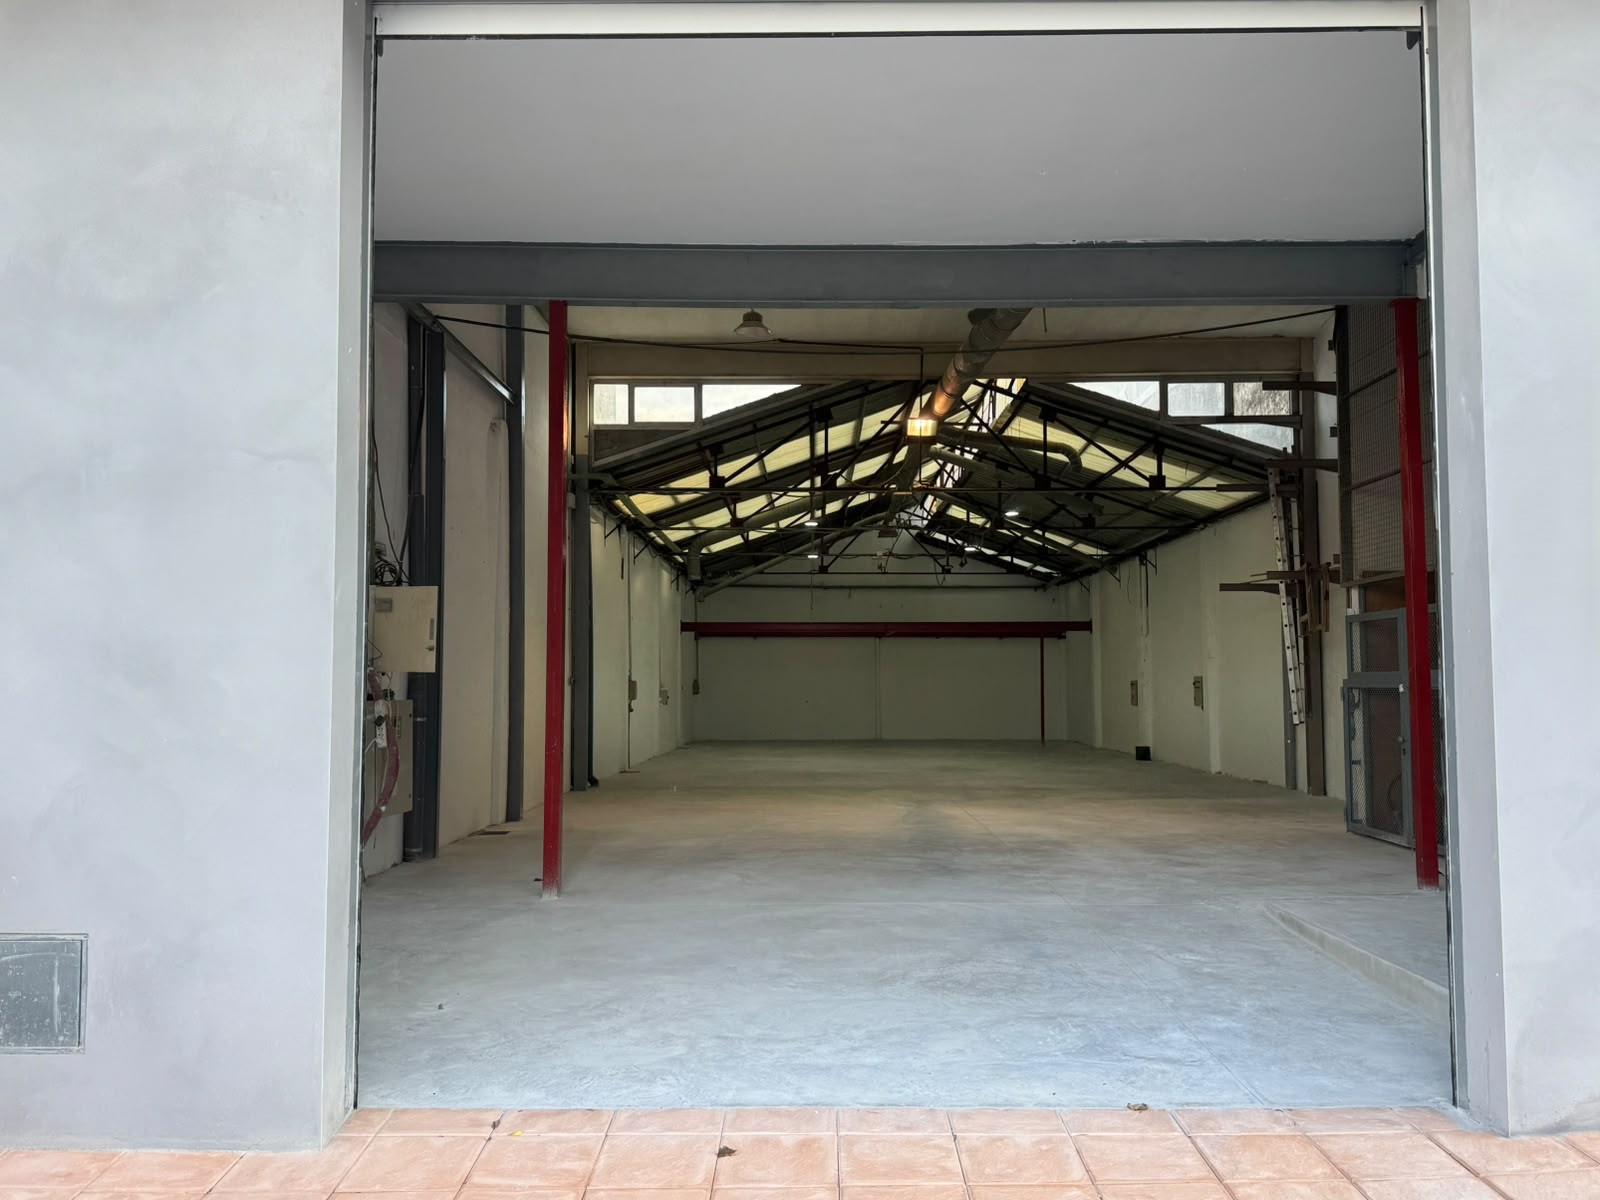
The warehouse has 9 meters of façade and an approximate height of 4.40 meters, providing good dimensions for developing various types of activities and making the most of the available space.
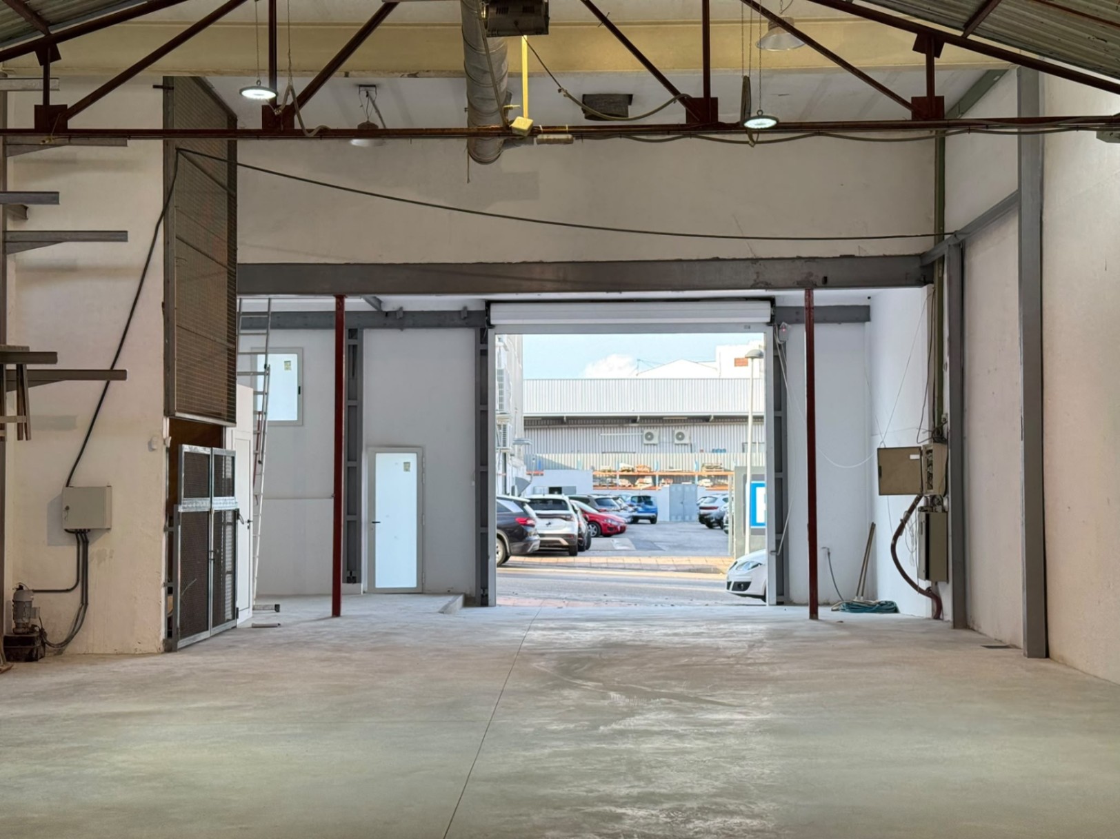
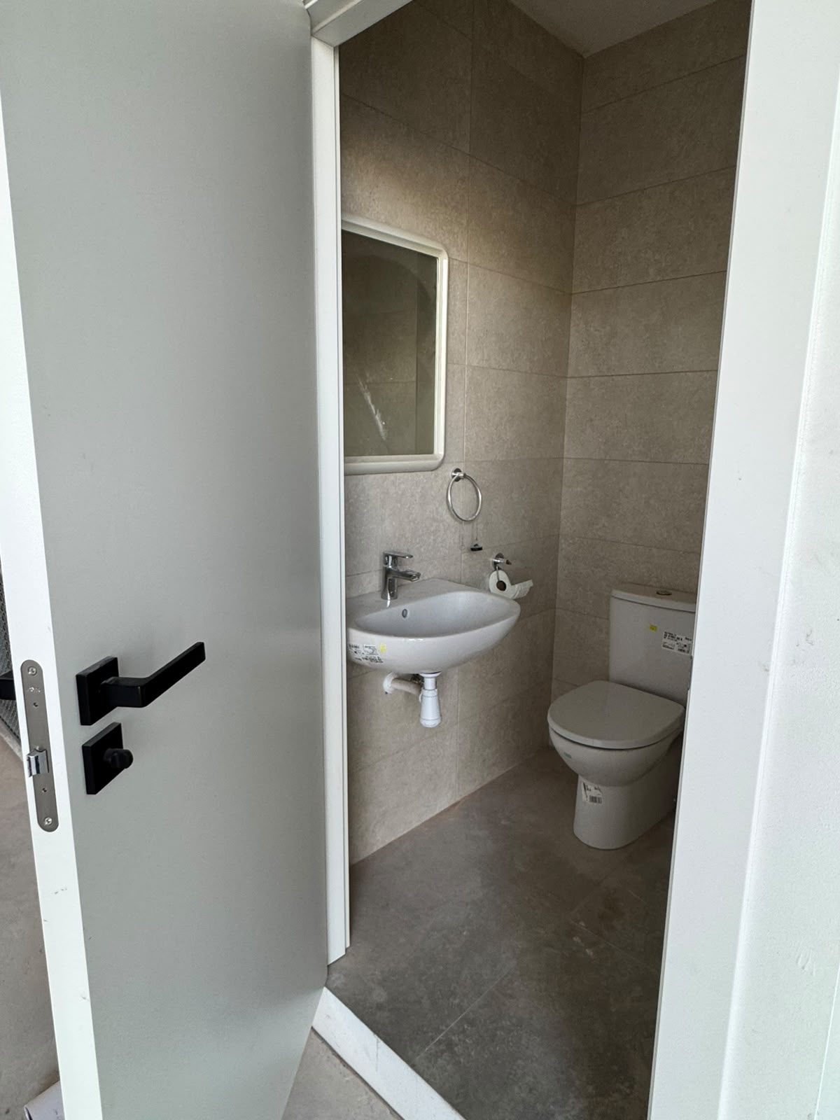
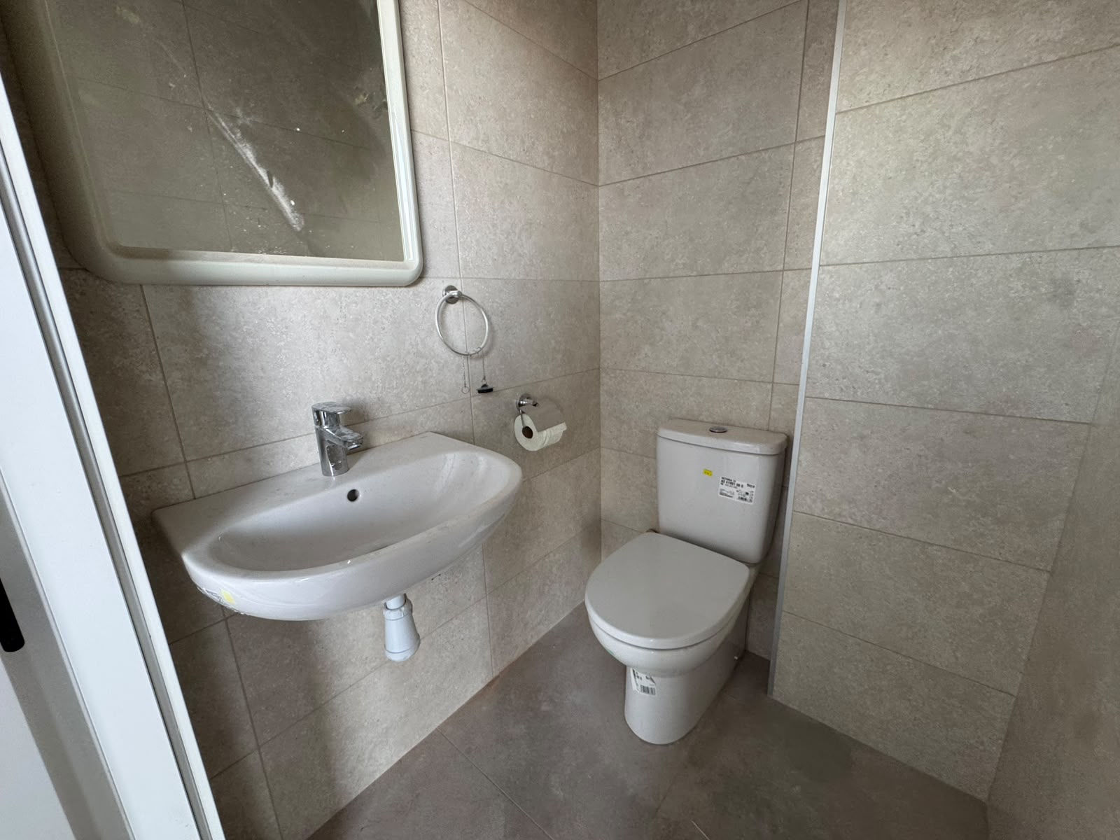
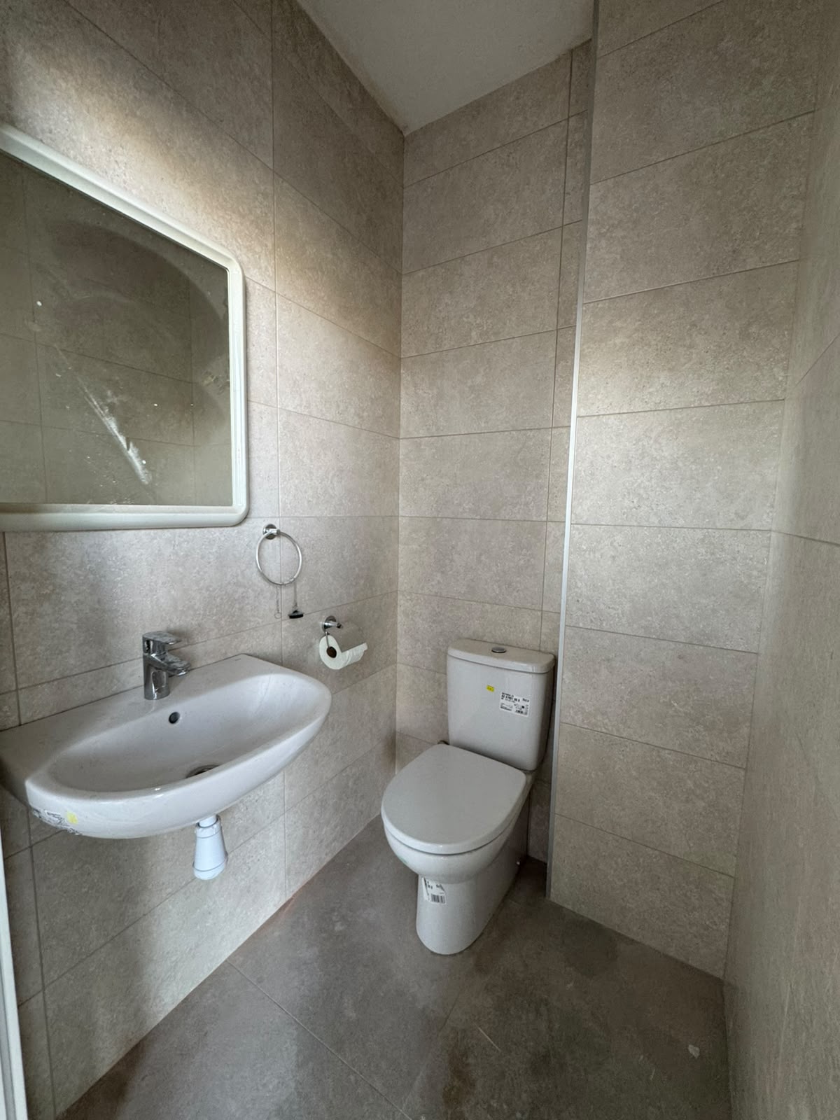
It includes an independent office designated for administrative and management tasks, as well as a restroom.
Access is via an automatic door, facilitating the entry and exit of vehicles and goods.
Layout and Possibilities
The spaciousness of the warehouse allows for configuring the space according to the needs of each activity, whether for storage, distribution, workshop, or other uses compatible with current regulations.
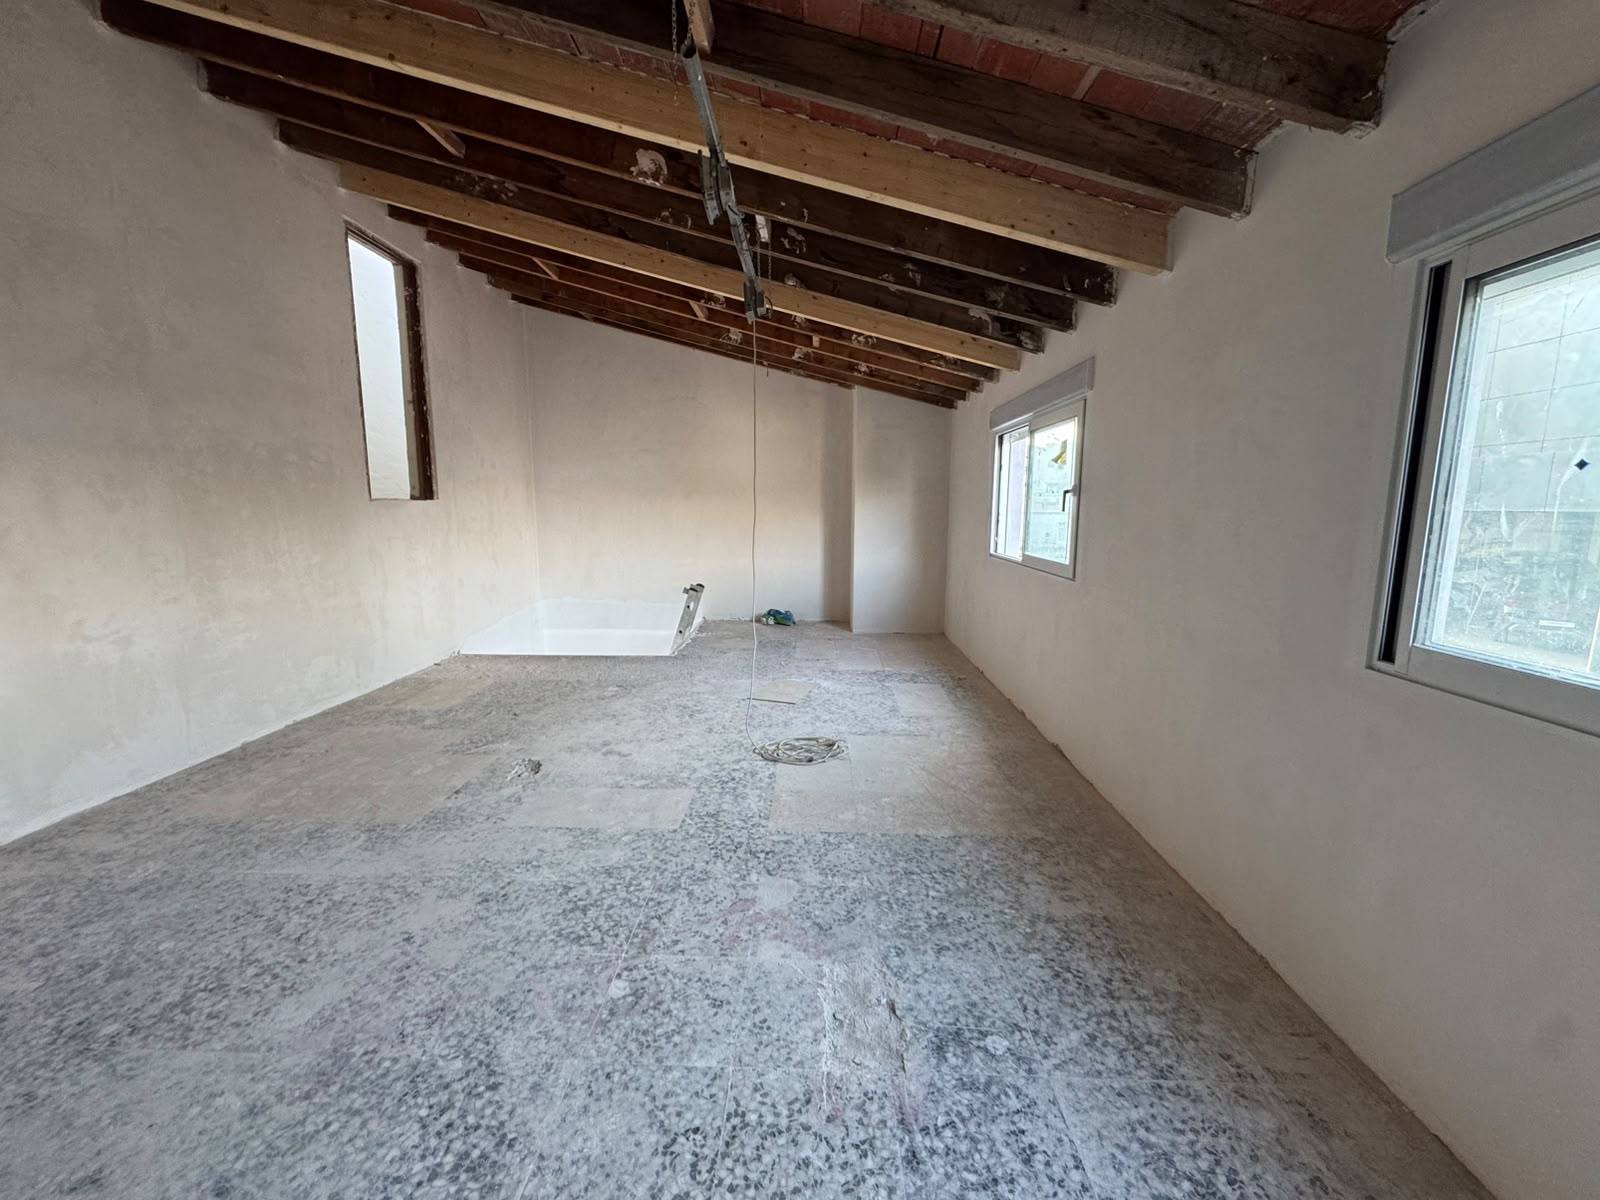
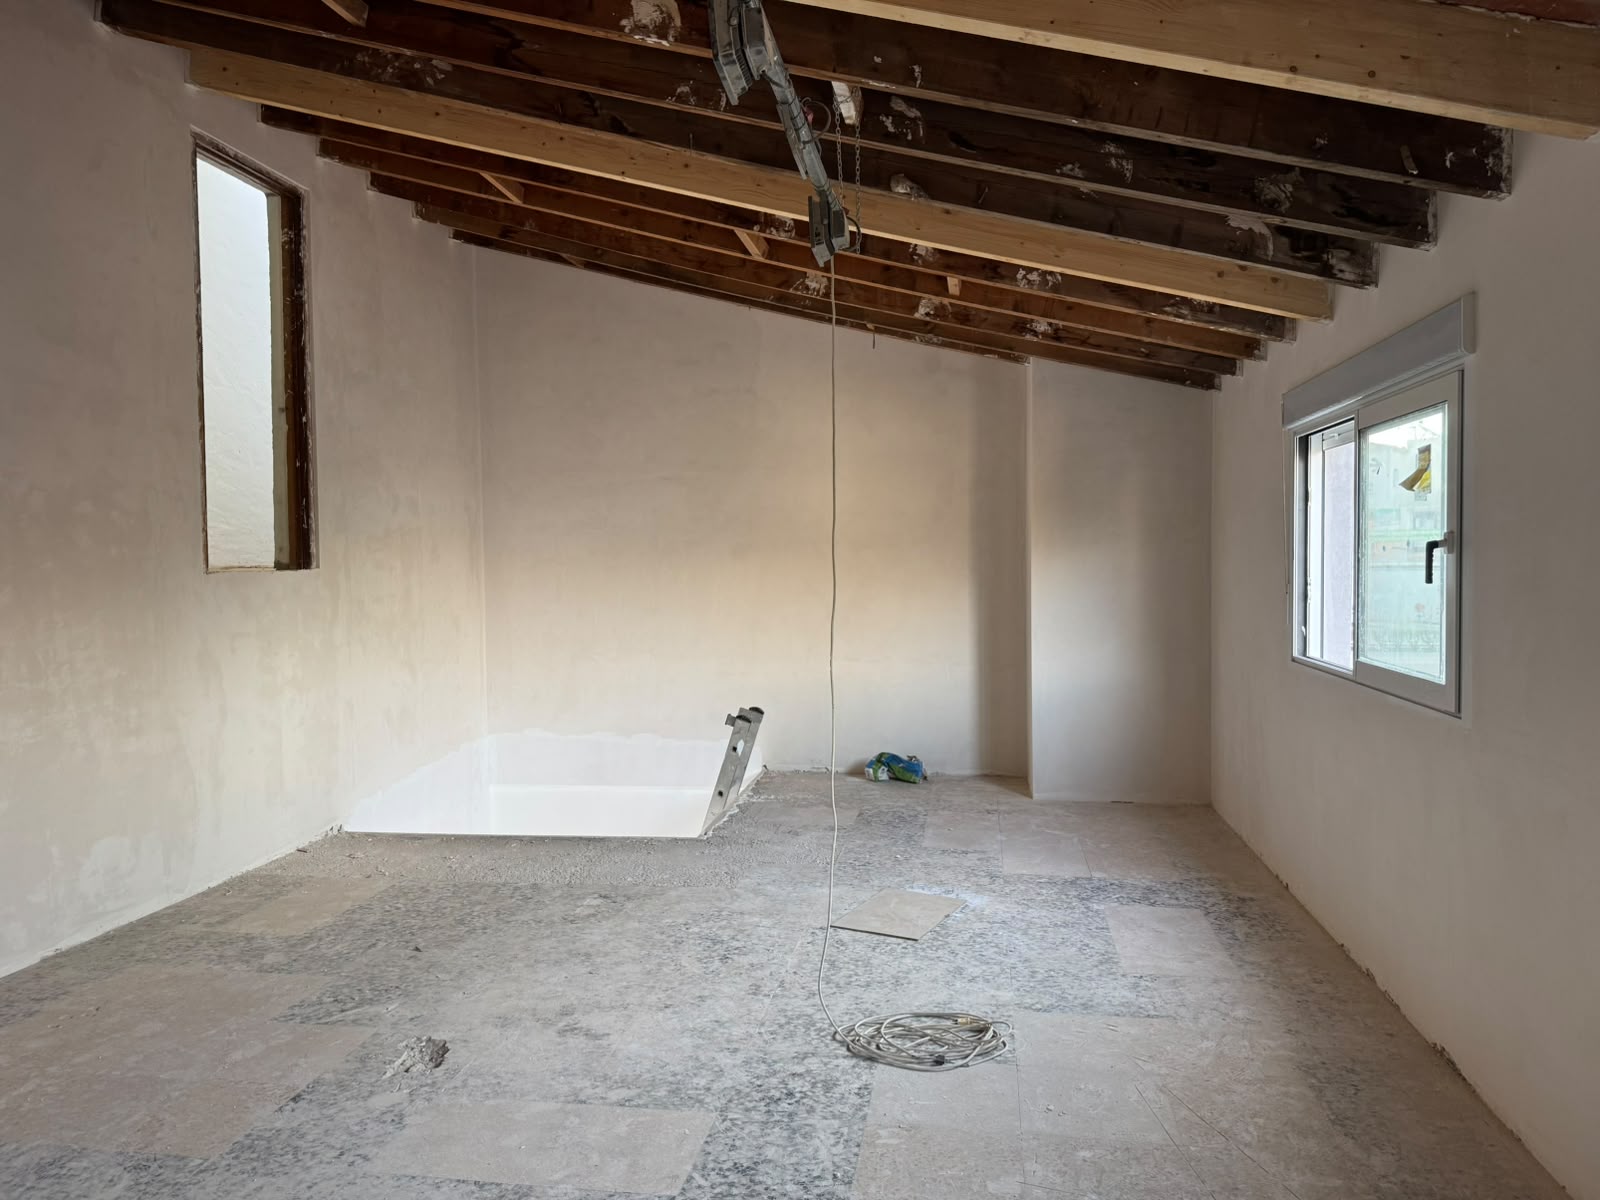
Currently, stairs to the first floor are being constructed, which will expand the possibilities for utilizing the property.
Strategic Location
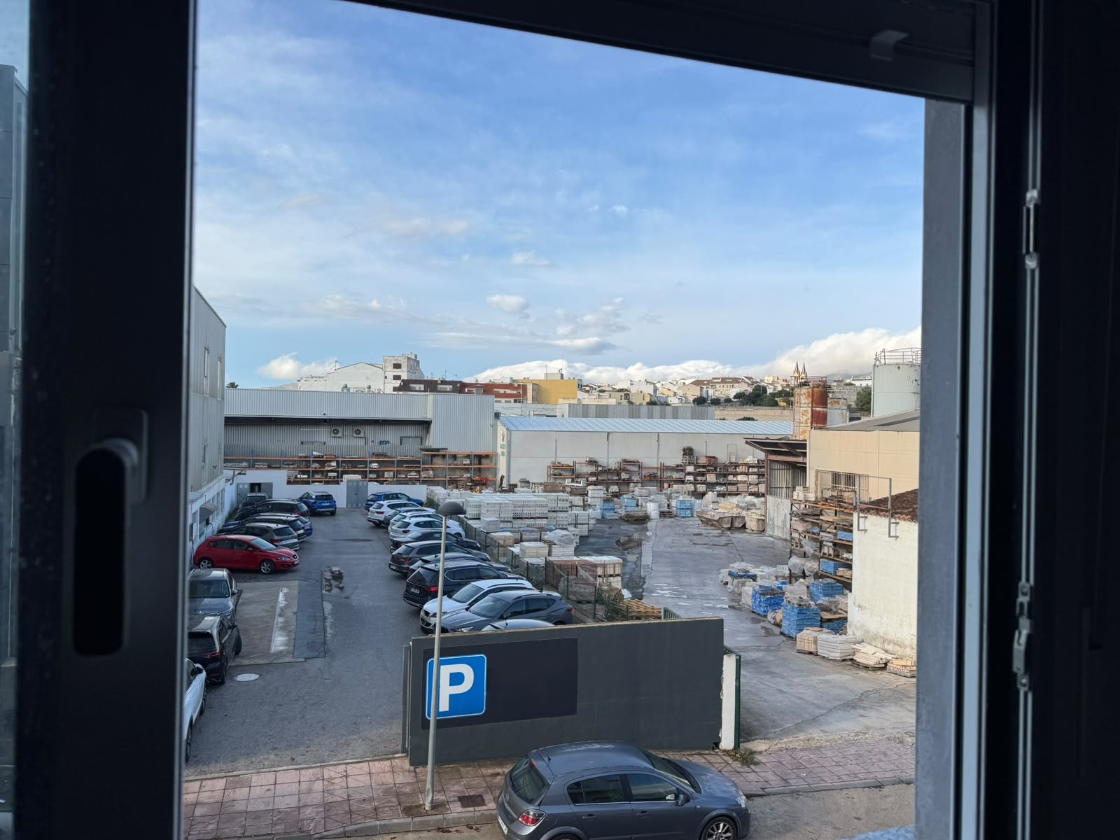
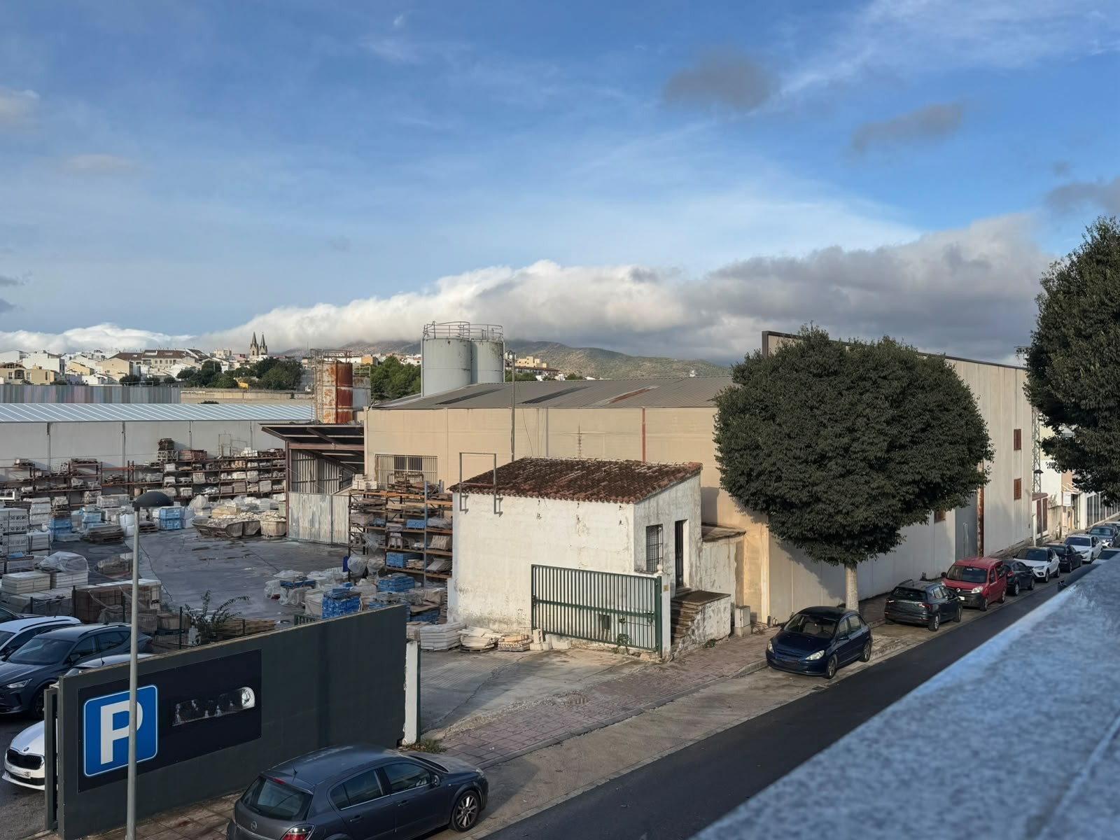
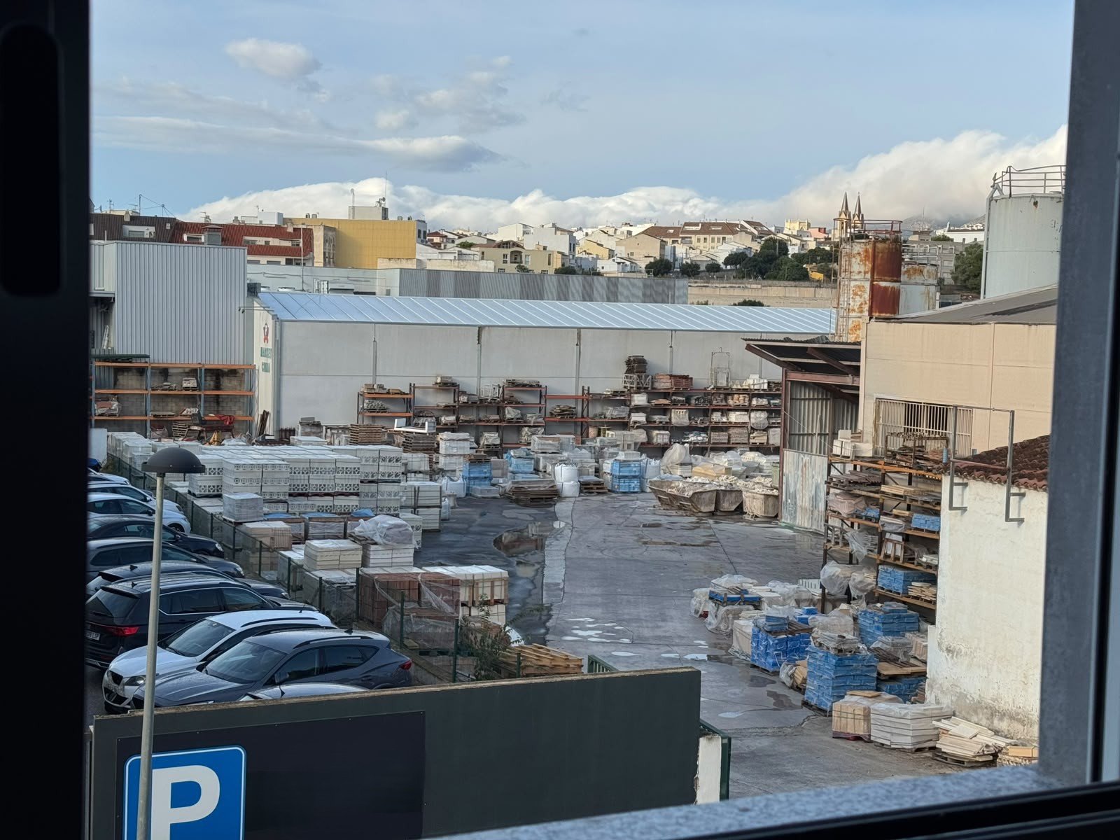
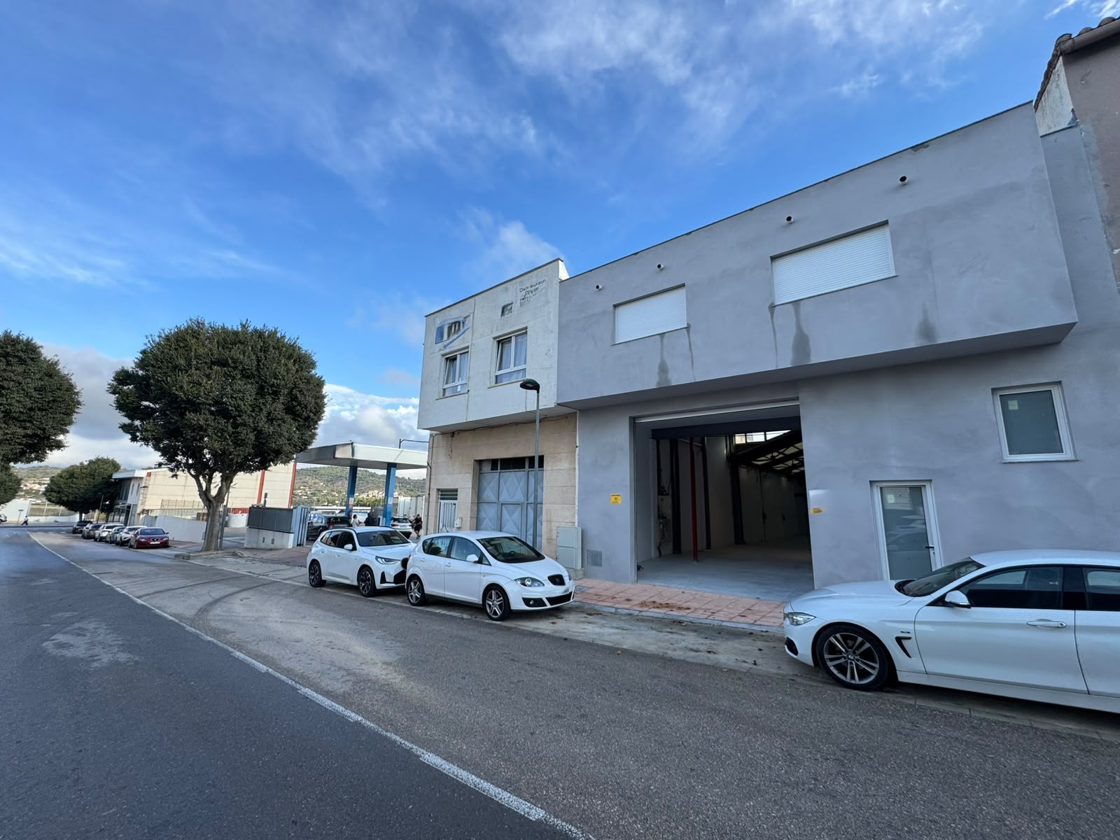
The warehouse is located in the commercial area of Benissa, a practical location for the development of various business activities.
Additionally, its proximity to the highway access provides a quick and convenient connection to the main communication routes in the area, facilitating the movement of clients, suppliers, and employees.
Conditions
The warehouse is offered with a two-month deposit.
The costs for electricity and water will be the responsibility of the tenant, in addition to the rent.
An opportunity to have a space of 359 m², with an office, restroom, automatic door, and extensive adaptation possibilities, located in a commercial area with good road connectivity.